Get $2,000 Cash Back
9487 MAAS PARK Drive, Mount Forest — listed at $799,900. Earn buyer cashback at closing. No catches, just more money in your pocket.
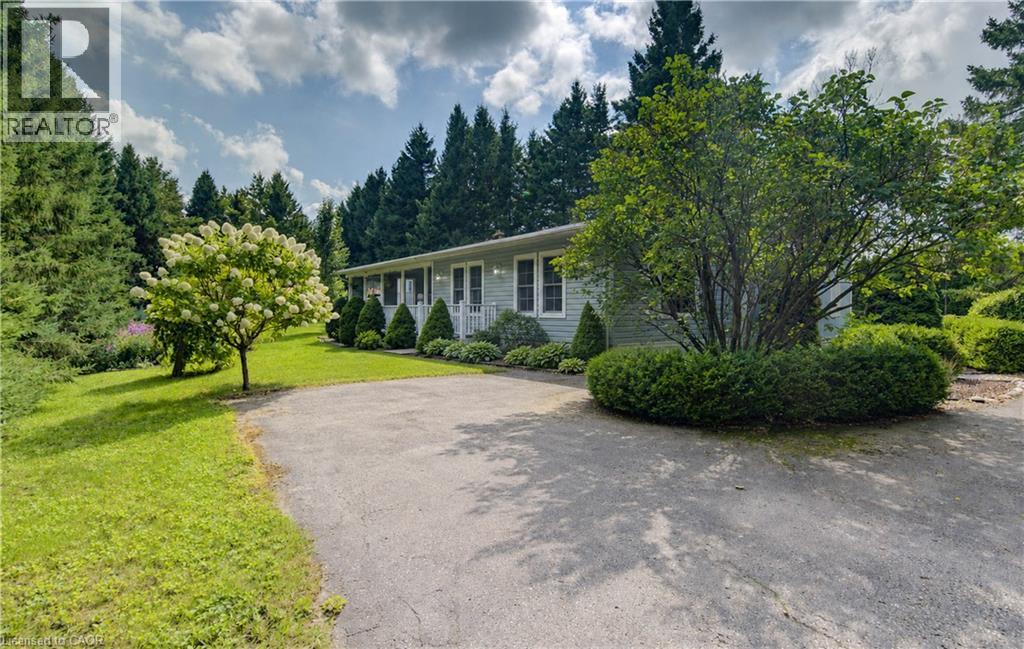
Check out this special home tucked away just off the beaten path on a quiet sideroad — close enough to everything, yet far enough away toenjoy peace and privacy. Situated on a stunning and private 1.096-acre property, this professionally renovated family home with a large additionoffers an exceptional opportunity to move right in and start enjoying country-style living. Inside, you’ll find a generous amount of living spacewith three designated bedrooms plus two additional flex rooms that could easily serve as extra bedrooms, a home office, playroom, gym, orwhatever suits your lifestyle needs. The spacious primary bedroom features beautiful backyard views, a private walkout, a custom ensuite with afreestanding tub and walk-in shower, and a functional walk-in closet. The kitchen is truly the heart of the home, featuring a wonderful open-concept layout with plenty of natural light and sightlines across the main floor. You’ll love the stylish two-tone cabinetry with soft-close hardware,oversized built-in pantry, stone countertops, and modern pot lights throughout. The front entrance is bright and spacious, complete with aconvenient powder room, backyard access, and entry to the attached garage. The oversized garage provides ample room for two cars plusadditional storage for tools, toys, or hobbies. Downstairs, the lower level offers even more living space with large windows, a fireplace, andendless potential. There’s also an impressive partially finished area with over 7-foot ceilings ready for your personal touch — a space you trulyneed to see in person. Outside, the oversized property offers gardens, a deck, a shed, and plenty of usable land to enjoy year-round. Don’t missthis unique opportunity — call today to book your private viewing. (id:60164)
| Room | Level | Dimensions |
|---|---|---|
| Recreation room | Basement | 30'11'' x 32'2'' |
| Utility room | Basement | 11'5'' x 10'7'' |
| Storage | Basement | 9'1'' x 12'0'' |
| Other | Basement | 35'10'' x 22'10'' |
| 4pc Ensuite bath | Main level | 11'9'' x 8'4'' |
| 3pc Bathroom | Main level | 8'6'' x 8'4'' |
| 2pc Bathroom | Main level | 6'3'' x 2'11'' |
| Laundry room | Main level | 6'4'' x 8'4'' |
| Bedroom | Main level | 12'10'' x 8'4'' |
| Bedroom | Main level | 9'10'' x 8'4'' |
| Bedroom | Main level | 11'7'' x 10'8'' |
| Bedroom | Main level | 12'8'' x 10'8'' |
| Primary Bedroom | Main level | 17'9'' x 14'3'' |
| Living room | Main level | 22'1'' x 11'1'' |
| Dining room | Main level | 14'6'' x 11'0'' |
| Kitchen | Main level | 6'7'' x 11'0'' |
| Foyer | Main level | 14'8'' x 8'11'' |
Is there air conditioning?+
Yes — central air conditioning cooling is in place.
Does it have a basement, and is it finished?+
Yes — Partially finished, Full. A finished basement adds meaningful living space beyond the listed square footage.
Is 9487 MAAS PARK Drive a good fit for a growing family?+
With 5 bedrooms and 3 bathrooms (1963 sq ft), there's room for kids plus a guest room or home office.
What's the parking situation?+
This property includes 8 spaces — Attached Garage.
This home was built in 1989 — what should I watch for?+
Homes from this era may have original wiring, plumbing, or insulation. Key checks: electrical panel (100 vs 200 amp), roof age, furnace age, and whether the basement has ever had water issues. A thorough home inspection is essential.
How many fireplaces are there, and what type?+
This home has 1 fireplace. Confirm the fuel type (wood, gas, or electric) and have it inspected — especially wood-burning, which needs a WETT certification for insurance.
Ask About This Property
Nearby Places
Searching nearby places…
Similar listings
 For Sale108 days30
 For Sale51 days34
 For Sale56 days31
 For Sale84 days39

The listing data above is provided under copyright by the Canadian Real Estate Association. While the information is considered reliable, its accuracy is not guaranteed by the Canadian Real Estate Association or getsetsold.ca. Neither getsetsold.ca nor its affiliates make any representations or warranties, express or implied, regarding the accuracy or completeness of the information presented here.